Foundation Waterproofing in Youngstown, OH
A foundation is the one part of a house that cannot be allowed to stay wet. Water that soaks a foundation does not just dampen a basement, it breaks down the wall itself, a little more every year.
Talk to a local waterproofing professional
Describe what is happening in your basement and a local professional will assess the water path and the right fix.
Hours: Mon–Fri 7:00 AM–10:00 PM ET · Sat 8:00 AM–10:00 PM ET · Sun 7:00 AM–9:00 PM ET
What foundation waterproofing means
Foundation waterproofing is the work of protecting the foundation wall itself from water, rather than just managing the water after it gets inside. The distinction matters. Basement waterproofing, in the narrow sense, often means an interior drain that collects water once it is already through the wall. Foundation waterproofing means stopping the water from reaching the wall, or sealing the wall so the water cannot pass through it.
In practice, most Youngstown jobs use both. The exterior of the foundation is sealed and drained where it can be reached, and the interior is fitted with a drain and a pump to handle the water table. The two halves do different jobs: the exterior keeps the wall dry, and the interior keeps the floor dry. A house with only one half is a house that is half protected.
The foundation in a typical Mahoning Valley home is either concrete block or poured concrete, and the two behave differently when they get wet. Block is made of individual units held together with mortar, and water moves through the mortar joints and through the hollow cores of the block. Poured concrete is a single mass, and water moves through it mainly at cracks and at the cold joints where one pour meets the next. The waterproofing method has to match the material, because a treatment that seals a poured wall will not seal a block wall the same way.
The age of the foundation decides a lot too. A wall built in the 1930s has had ninety years of freeze-thaw cycles, and the mortar has softened, the block faces have spalled, and the original exterior coating is gone. A wall built in the 1970s is usually in better shape, but its drain tile is still likely to be clogged. The inspection looks at the wall as a structure first and as a waterproofing problem second, because a wall that is failing structurally needs a different answer than a wall that is simply wet.
Signs your foundation needs waterproofing
The most serious sign is a wall that is deteriorating: block faces flaking off in sheets, mortar crumbling between courses, or a wall that is damp all the way through even in dry weather. Those are signs that water has been soaking the masonry for years, and that the freeze-thaw cycle is breaking it apart from the inside. A wall in that condition will not be saved by interior work alone.
Horizontal cracking, or a wall that leans or bows inward, is a structural sign that needs attention before any waterproofing begins. Water pressure behind a wall can push it inward, and a bowing wall is a wall that is losing the fight. Waterproofing a bowing wall without stabilising it is wasted work, because the wall will keep moving and the seal will keep breaking.
Less dramatic signs include efflorescence in wide bands across the wall, a tide line of dampness that rises and falls with the seasons, and a basement that smells musty even when the floor is dry. All three mean water is moving through the wall itself, not just entering at the floor joint. A wall that is wet through its full thickness is a wall that needs exterior attention.
Water entering at the top of the wall, just below the sill plate, is another indicator. It usually means the soil line is too high against the wall, or the exterior coating has failed at the top, and rain is running down the outside of the wall and in at the sill. That leak is fixed most reliably from the outside, where the water first meets the wall.
How Youngstown soil and weather attack a foundation
The Mahoning Valley's clay-heavy soil is the foundation's main enemy. Clay holds water, swells when it is wet, and shrinks when it dries. In a wet spring the soil against the wall swells and presses hard against the masonry. In a dry summer it shrinks and pulls away, leaving a gap that fills with water during the next storm. The wall is pushed and released, pushed and released, year after year, and the mortar joints are what give way first.
Winter adds the freeze-thaw cycle. Water that has soaked into the block or the mortar freezes, expands, and pries the surface apart. A block face that spalls off in spring is a block that was wet in winter. Over decades, the outer face of the wall thins, the mortar recedes, and the wall becomes more porous, which lets in more water, which freezes and does more damage. It is a slow cycle, but it does not stop on its own.
The precipitation pattern makes it worse. Youngstown gets roughly 39 to 41 inches of precipitation a year, and it arrives in every season, so the soil around a foundation rarely gets a long dry period to recover. Spring snowmelt is the hardest season, because the ground is frozen, the snow melts fast, and the water has nowhere to go but against the wall.
None of this is a reason to think a Youngstown foundation cannot be protected. It is a reason to protect it from the outside, where the water first arrives, rather than only managing the water after it is inside.
Exterior foundation waterproofing, step by step
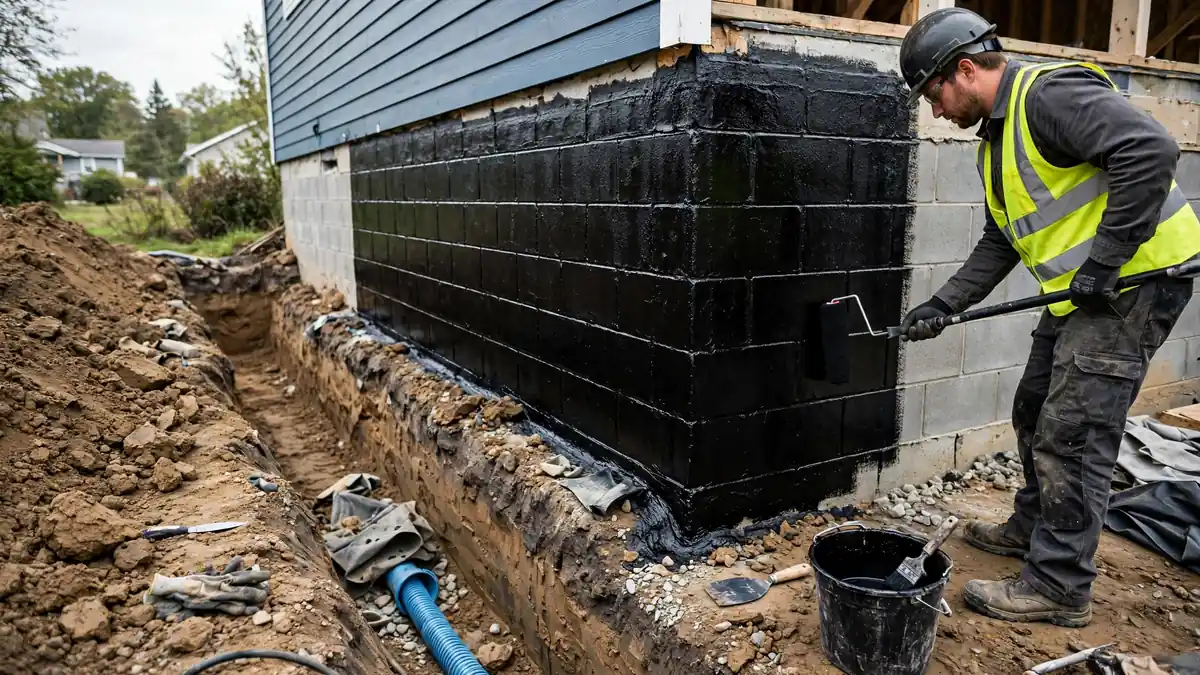
Exterior work starts with excavation. The soil is dug away from the wall down to the footing, usually in sections, so the house is never left unsupported. The wall is cleaned of loose material and old coating, and any cracks are repaired. A wall that is spalling or crumbling is parged first, to give the membrane a sound surface to bond to.
The membrane goes on next. Modern exterior membranes are thick, flexible sheets or spray-applied coatings that bond to the wall and bridge small cracks. A drainage board is fixed over the membrane, which protects it from backfill damage and gives water a path down to the drain tile. The combination is what makes the system work: the membrane stops the water, and the drainage board makes sure the water does not sit against the membrane under pressure.
At the footing, new drain tile is laid in gravel, pitched toward a sump pit or a daylight outlet. The old clay tile, if it is still there, is usually removed, because it is cracked and silted and cannot be trusted. The trench is backfilled with clean gravel near the wall and soil above, and the grading is restored so water runs away from the house.
The work is disruptive. A yard is dug up, a driveway or a porch may have to be worked around, and the job takes days rather than hours. It is also the only method that stops water before it touches the wall, and for a deteriorating foundation it is the only method that actually protects the wall.
Interior foundation sealing, and where it fits
Interior sealing is a different answer for a different problem. It does not stop water from reaching the wall, but it manages the water that comes through, and it protects the inside face. A drainage membrane fixed to the wall catches seepage and directs it into an interior drain channel. A vapour barrier over the wall keeps humid air in the room from condensing on the cold masonry. A cement-based coating can seal the pores of a poured concrete wall and slow seepage through hairline cracks.
Interior work is the right choice when the wall is sound but wet, when excavation is impossible because of a driveway, a porch or a neighbouring building, or when the problem is the water table rather than the wall itself. It is also the right choice when the budget or the season rules out excavation. It is not the right choice for a wall that is crumbling, because no interior coating will hold a wall together.
The two methods are often combined. An exterior membrane on the worst wall, where the damage is concentrated, plus an interior drain around the whole perimeter, gives a home both kinds of protection. The inspection decides the mix, and the mix is different for every house.
Foundation types in the Mahoning Valley
Concrete block foundations are the most common in Youngstown, especially in homes built before 1970. Block is strong in compression but porous, and the mortar joints are the weak point. A block foundation that is waterproofed from the outside needs a membrane that bridges the joints and a drainage board that keeps the membrane intact. A block foundation waterproofed from the inside needs a membrane that catches seepage from every course, not just the bottom ones.
Poured concrete foundations are more common in homes built after 1970. They are less porous, and their weak points are the cracks and the cold joints. A poured wall with a few hairline cracks can often be sealed from the inside with injection, and the exterior membrane is simpler because the surface is smooth. A poured wall with a wide crack or a horizontal crack is a structural concern first, and it needs an assessment before any sealing.
Stone foundations appear in the oldest Youngstown homes, particularly on the South Side and in the neighbourhoods built before 1920. A stone foundation is irregular, the mortar is soft, and the wall moves with the seasons. Waterproofing a stone foundation is a specialist job: the wall needs repointing, a flexible membrane, and a drainage system that can handle the uneven surface. It can be done, but it should not be attempted with a method designed for block.
The foundation type is identified during the inspection, and the waterproofing plan is written for that type. A plan written for a poured wall will not work on a block wall, and a plan written for a block wall will not work on stone.
Mistakes that leave a foundation wet
The most expensive mistake is waterproofing a wall that is moving. A bowing wall, a wall with a growing horizontal crack, or a wall that has settled will break any seal applied to it. The wall has to be stabilised first, with the appropriate structural repair, and only then sealed. Skipping the structural step means paying for the waterproofing twice.
A second mistake is backfilling an exterior membrane with the same clay soil that was dug out. Clay holds water against the membrane and presses hard when it swells. The backfill near the wall should be clean gravel, which drains, and the clay should go further out, where it cannot press on the wall.
A third mistake is a drain tile that has no outlet. Tile laid at the footing with nowhere to drain fills with water and stops working. It has to run to a sump pit, where a pump removes the water, or to a daylight outlet below the basement floor level. A tile that ends in a dead end is worse than no tile at all, because it collects water against the footing.
The last mistake is treating the foundation as a single problem. A foundation has a wall, a footing, a floor, a water table and a yard, and they all interact. A plan that seals the wall but ignores the grading, or installs a drain but ignores a failing downspout, leaves a path open for the water.
Foundation waterproofing across the cluster
In Youngstown itself, the oldest foundations are on the South Side and the West Side, where block walls from the 1920s and 1930s are now spalling and the mortar is soft. Those homes are the strongest candidates for exterior work, because the wall itself needs protection. The inspection there spends more time on the wall's condition than on the water path, because the wall is the problem.
Boardman and Austintown have a younger stock, mostly block foundations from the 1950s and 1960s, and the common problem is a failed exterior coating and a clogged clay drain tile. Those homes often do well with an interior system plus a targeted exterior repair on the worst wall, rather than a full excavation.
Canfield, Poland and Liberty have a mix of older farmhouses and newer suburban homes. The newer homes usually have poured foundations that are in good shape, and the waterproofing need is the water table and the cove joint, which an interior system handles. The older farmhouses, with stone or early block foundations, need the full assessment, because the wall type decides the method.
What a proper job looks like
Water path found first
The inspection traces the water to its entry point, so the fix matches the cause.
Pressure relieved, not fought
A drain channel gives water a better path than your floor. Paint and sealant fight pressure and lose.
Pump sized to the house
The pump is sized to the water volume and the lift, with a battery backup for power cuts.
Tested before handover
Water is run into the channel, the pump cycles, and the discharge is checked outside.
From inspection to a dry basement
Inspection
Walk the basement and the outside of the house to find where the water enters, what the wall is made of, and where the water table sits.
Plan
Match the system to the house: drain channel, wall membrane, sump pump, discharge, and battery backup where power cuts are a concern.
Install
Cut the trench, lay the channel and gravel, fit the membrane and the pump, and run the discharge away from the house.
Restore
Re-pour the concrete flush with the floor, clean the work area, and leave the basement usable again.
Test
Run water into the channel, watch the pump cycle, and confirm the discharge flows away from the property.
More waterproofing services
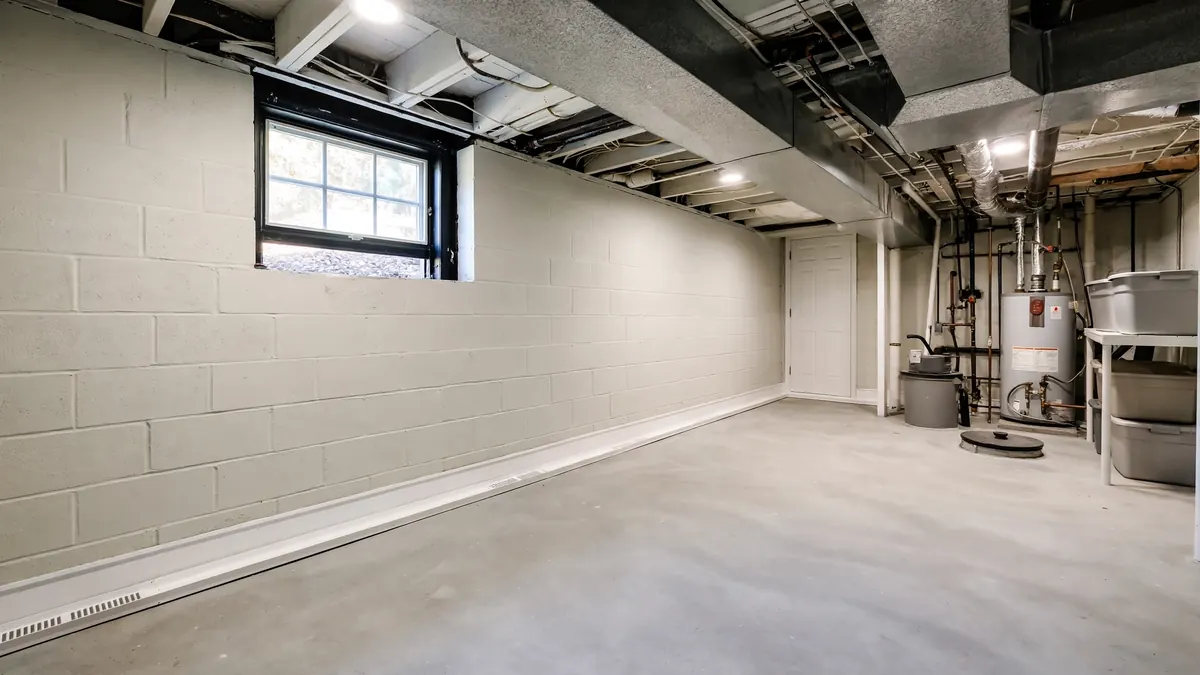 Basement Waterproofing
Basement waterproofing in Youngstown, OH for wet basements, wall leaks and seepage. Interior drains, sump pumps and foun
Learn more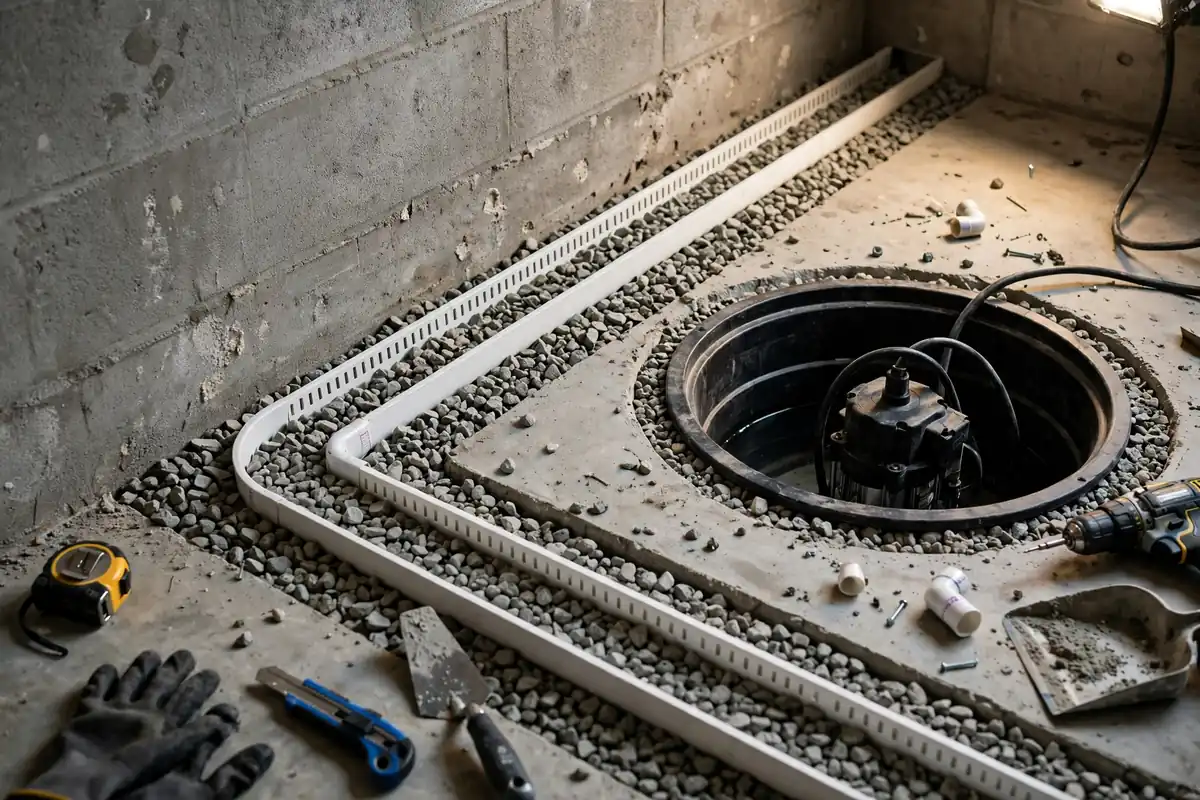 Interior Drain System
Interior drain systems in Youngstown, OH collect water at the wall-floor joint and send it to a sump pump. A proven fix
Learn more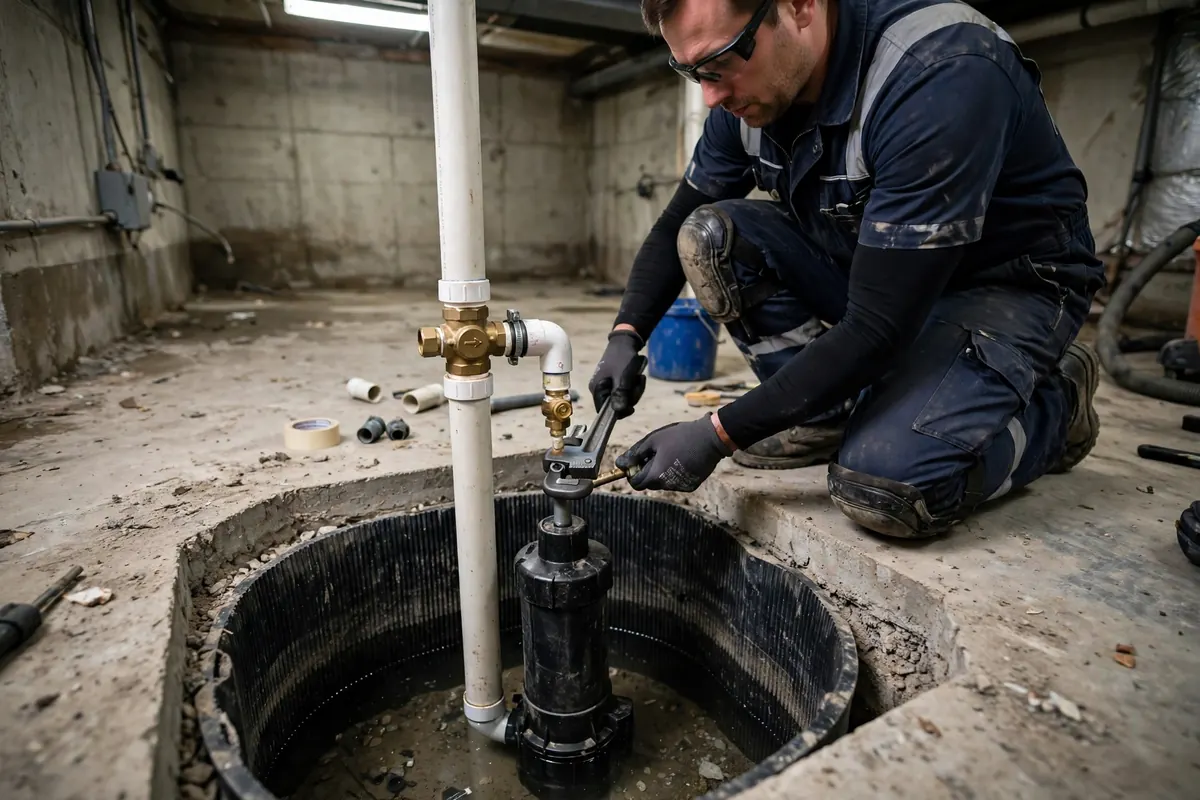 Sump Pump Installation
Sump pump installation in Youngstown, OH for basements that take on water. Submersible pumps, battery backup systems and
Learn more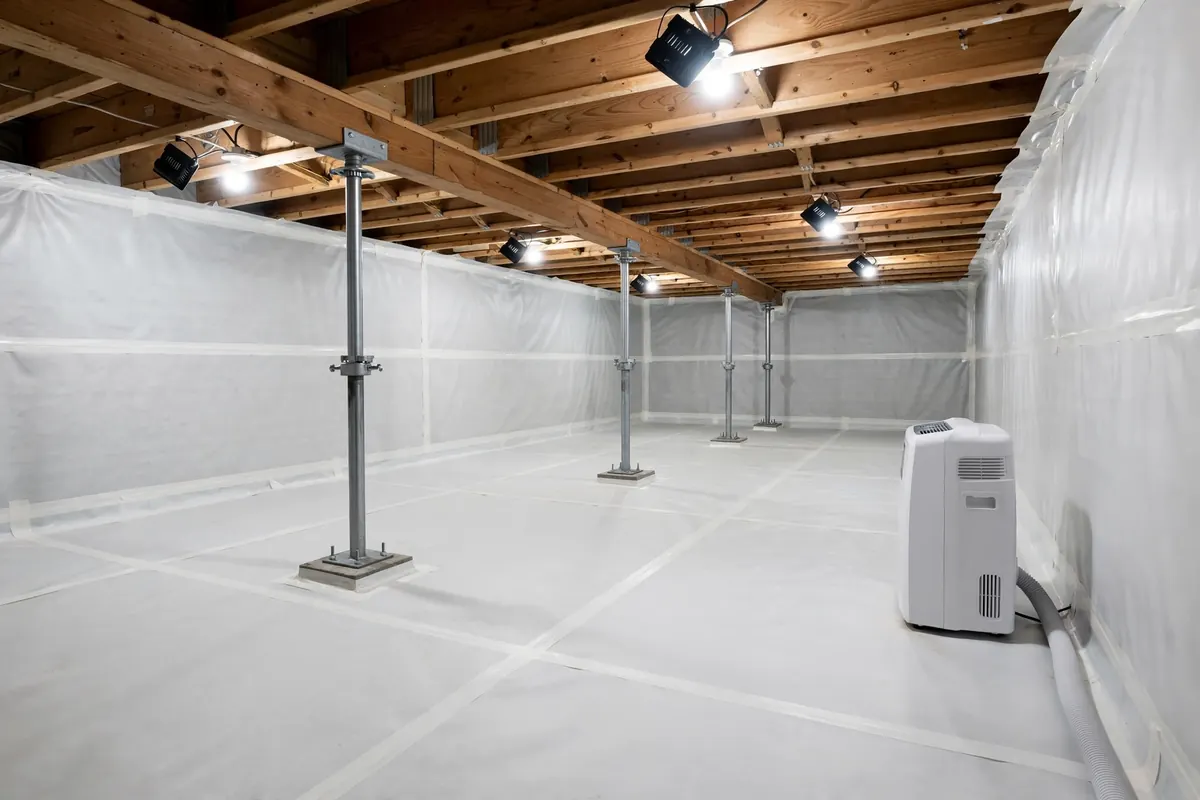 Crawl Space Waterproofing
Crawl space waterproofing in Youngstown, OH: encapsulation, vapor barriers, drainage and dehumidification for damp crawl
Learn more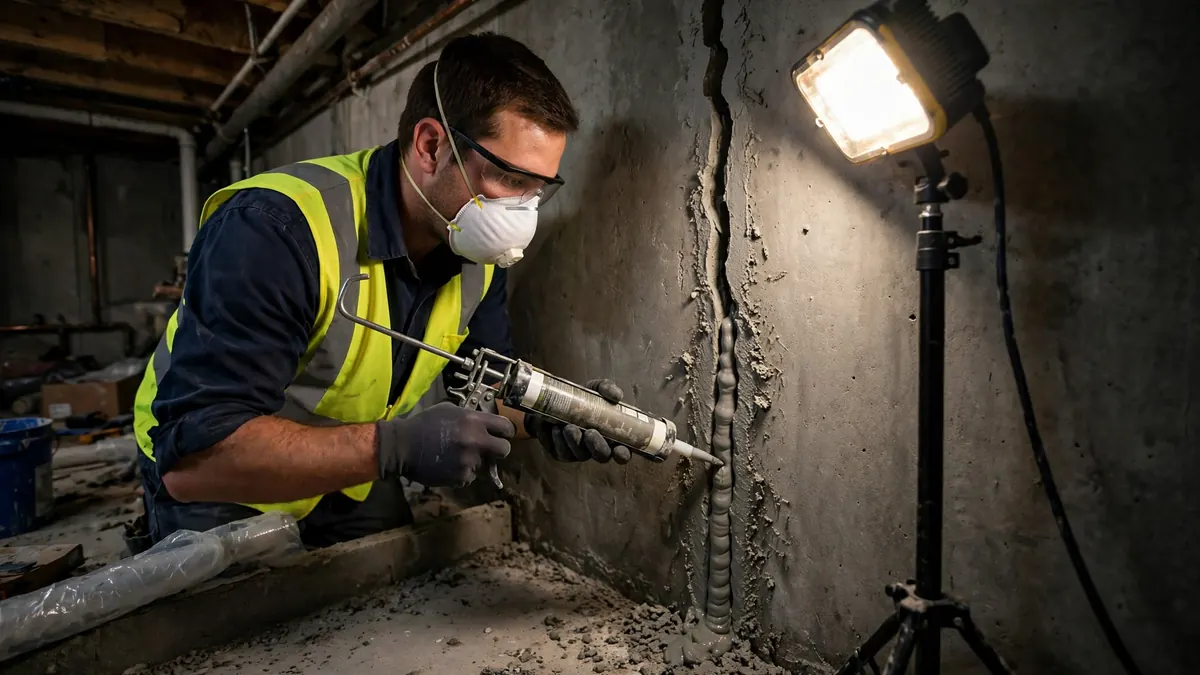 Basement Leak Repair
Basement leak repair in Youngstown, OH: find where the water enters and fix that path. Crack injection, joint sealing an
Learn more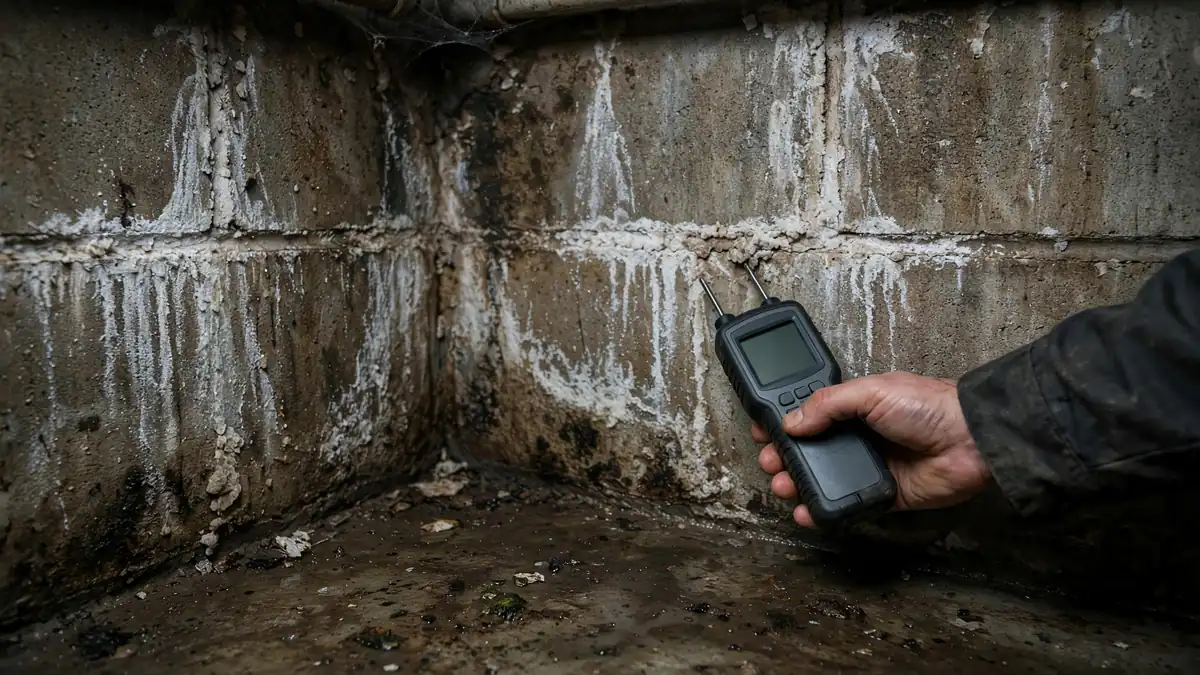 Wet Basement Repair
Wet basement repair in Youngstown, OH for damp floors, seeping walls and musty basements. Find the water path and fix it
Learn moreQuestions, answered
Foundation waterproofing protects the foundation wall itself, usually from the outside, so water does not reach or pass through the masonry. Basement waterproofing usually means an interior system that collects water after it enters and removes it with a sump pump. Most Youngstown homes benefit from both: exterior protection for the wall and an interior system for the water table. The inspection decides the mix for each house.
Yes, and in many homes it is the right answer. An interior drain channel with a wall membrane and a sump pump keeps the basement dry even though the wall still gets wet on the outside. Interior work is the right choice when the wall is sound, when excavation is blocked by a driveway or porch, or when the problem is the water table. It is not the right choice for a wall that is crumbling or bowing, because no interior coating will hold a failing wall together.
A typical single-wall excavation takes two to four days, and a full-perimeter excavation can take a week or more, depending on the depth, the soil, and what has to be worked around, such as a driveway, a porch or a gas line. The wall work itself is fast. The digging, the backfill and the restoration take the time. Weather matters too, because excavation in heavy rain or frozen ground is slow and risky.
Excavation disturbs the ground along the wall, and the lawn, planting beds and any hardscaping in that strip will need to be restored. A driveway or porch that sits against the wall may have to be cut or worked around, and that is discussed during the inspection before any work starts. The restoration is part of the job, and the grading is rebuilt so water runs away from the house when the work is finished.
It stops the cause. Efflorescence is mineral salts left behind when water moves through the masonry and evaporates on the inside face. Once the water path is closed, either by an exterior membrane or by an interior system that catches the seepage, no new water moves through the wall and no new salts appear. The existing deposits can be cleaned off, and they will not return while the system is working.
It is different, not necessarily harder. Block is porous and has mortar joints, so it needs a membrane that bridges the joints and a drainage board that protects the membrane. Poured concrete is less porous, and its weak points are cracks and cold joints, which can be sealed by injection. Both can be waterproofed well. The method has to match the material, and a plan written for one will not work on the other.
Yes, always. Finishing a basement before the water problem is fixed means the finished walls will hide the water until the damage is already done, and the repair will mean tearing out the finished work. The waterproofing should be installed, tested through at least one wet season if possible, and only then should the basement be finished. It is far simpler to waterproof an unfinished basement than to repair a finished one.
In most Youngstown homes it is no longer working. Clay tile cracks, shifts and silts shut over decades, and it cannot be cleaned reliably. During exterior work it is usually removed and replaced with modern perforated pipe in gravel, pitched to a sump pit or a daylight outlet. During interior work it is left in place, because the interior system does the job the old tile used to do.
Talk to a local waterproofing professional
Describe what is happening in your basement and a local professional will assess the water path and the right fix.
Get in touch
Talk to a local waterproofing professional about your basement.
Hours: Mon–Fri 7:00 AM–10:00 PM ET · Sat 8:00 AM–10:00 PM ET · Sun 7:00 AM–9:00 PM ET
What to have ready
- Where the water appears, and after what kind of weather
- Whether the basement has a sump pump, and whether it runs
- Photos of the wall, the floor joint, or the water itself