Interior Drain Systems in Youngstown, OH
Most wet basements in Youngstown do not leak through the middle of the wall. They leak at the joint where the wall meets the floor, and the fix is to give that water a channel to follow instead of a floor to cross.
Talk to a local waterproofing professional
Describe what is happening in your basement and a local professional will assess the water path and the right fix.
Hours: Mon–Fri 7:00 AM–10:00 PM ET · Sat 8:00 AM–10:00 PM ET · Sun 7:00 AM–9:00 PM ET
What an interior drain system is
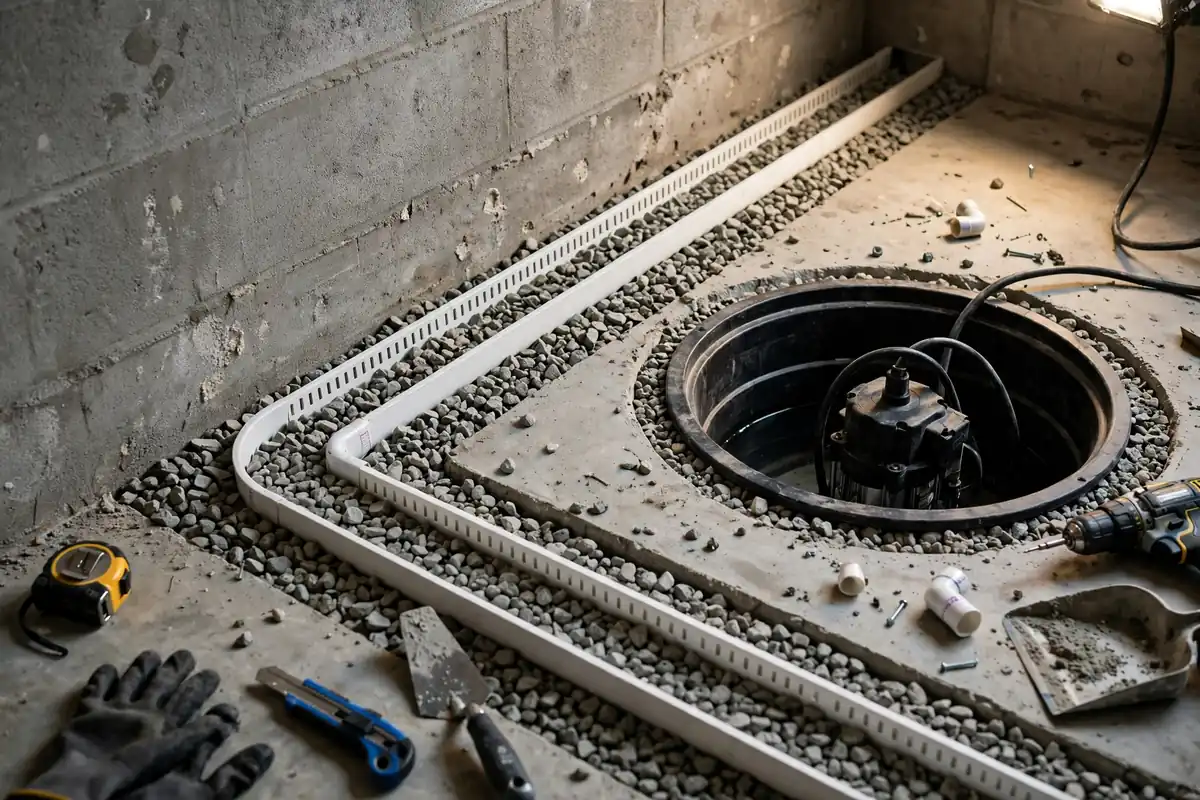
An interior drain system, often called a perimeter drain or interior French drain, is a channel installed inside the basement along the base of the foundation walls. It sits at the footing, just below the floor slab, and it collects the water that arrives at the wall-floor joint before that water can spread across the floor. From the channel, the water flows to a sump basin, and the sump pump sends it outside, away from the house.
The system works because it respects how water actually behaves in a Youngstown basement. Groundwater does not rise evenly through the middle of a slab. It presses against the wall, moves down to the footing, and enters at the cove joint, the cold seam where the wall and the floor were poured at different times. A channel placed exactly at that seam intercepts the water at the point of entry. That is the whole idea, and it is why interior drains succeed where wall paint and sealants fail: they do not ask the wall to hold the water back, they give the water a better path.
The channel itself is usually a formed PVC or composite profile, set in a bed of washed gravel that filters silt and keeps the channel open. A drainage membrane is fixed to the wall above the channel, so water seeping through the block face runs down the membrane and into the channel instead of dripping onto the floor. The floor is then re-poured over the trench, leaving only a narrow gap at the wall. When the job is finished, the basement looks almost untouched, with a clean slot running along the base of the wall.
An interior system is not a repair for a single crack. It is a whole-basement answer for a whole-basement problem: a high water table, a leaking cove joint, or walls that seep across a wide area after sustained rain. If only one corner leaks, a partial system along the affected walls may be enough. If the whole perimeter wets up, the channel runs the whole perimeter.
Signs an interior drain will solve your problem
The clearest sign is a line of water along the wall-floor joint after rain. It may be a thin, dark strip that dries in a day, or it may be a visible stream that runs across the floor to the lowest point in the room. Either way, the water is entering at the joint, and a channel at the joint is the direct answer.
Water that appears after a thaw is another strong indicator. In March and April, when the snowpack melts and the ground is still frozen, the water table rises fast and the cove joint is the first place it shows. A basement that is dry all summer and wet every spring is a basement with a water-table problem, and an interior drain is built for exactly that pattern.
Seepage through the lower courses of a block wall, especially where the wall meets the floor, also points to an interior system. The drainage membrane on the wall catches that seepage and drops it into the channel. A wall that is wet only above the middle, or only around a window, is a different problem, and it may need a window well repair or an exterior fix instead.
Finally, a sump pit that already exists but fills slowly, or a pump that runs constantly while the floor stays wet a few feet away, usually means the house has a pump but no channel feeding it. The pump can only remove the water that reaches it. Adding the perimeter channel connects the whole basement to the pump the house already has.
Why the cove joint leaks in Mahoning Valley homes
The cove joint exists because of how basements were built. The footing is poured first, then the wall is built on the footing, and then the floor slab is poured inside the wall. The floor and the wall never become one piece. There is always a seam, and that seam is the weakest point in the whole foundation. In a dry climate it hardly matters. In the Mahoning Valley, where the ground stays wet for weeks at a time, it matters a great deal.
The soil around Youngstown homes makes the pressure worse. Much of the valley sits on clay-heavy soil that drains slowly and holds water against the foundation long after the rain stops. When a summer thunderstorm drops an inch of rain in an hour, that water does not soak away into the ground. It ponds against the wall, saturates the soil, and pushes sideways and upward. The pressure is called hydrostatic pressure, and it is strongest at the bottom of the wall, exactly where the cove joint is.
Age adds to the problem. The exterior damp-proofing on a 1950s foundation is long gone, and the clay drain tile at the footing, if it was ever installed, has usually cracked or silted shut. With the outside defence gone, the water reaches the wall, and the wall's only remaining defence is the cove joint itself. Once that joint has leaked a few times, the path is open, and it will leak again every time the soil saturates.
This is why patching the joint from the inside with hydraulic cement so often fails. The cement plugs the visible opening, but the pressure behind it does not go away. The water simply finds the next weak point along the joint, a few feet away, and the leak moves. A drain channel relieves the pressure instead of fighting it, which is why it holds.
How an interior drain is installed
Installation starts with the inspection, which maps exactly where water enters and which walls need the channel. The crew marks the trench line, usually about a foot out from the wall, and protects the rest of the basement with dust barriers. Furniture and stored items are moved back from the wall, and the floor is cut with a concrete saw.
The trench is dug down to the footing, and the broken concrete is carried out. A bed of washed gravel goes in first, then the drain channel, which is pitched gently toward the sump basin so water flows by gravity. The channel is covered with more gravel, and a drainage membrane is fixed to the wall above it, running from a few feet up the wall down into the channel. Any existing wall seepage is caught by that membrane.
The sump basin is set at the low point of the system, usually in a corner. The pump goes in the basin, the discharge line is run out through the wall or the rim joist, and a check valve is fitted so water cannot flow back. The trench is then filled with concrete, finished flush with the existing floor, and the work area is cleaned. Most full-perimeter jobs in a typical Youngstown basement take two to three days from first cut to finished floor.
The last step is testing. Water is run into the channel at several points, and the crew watches it arrive at the basin and the pump cycle. The discharge is checked outside to make sure it flows away from the house. A system that passes that test on a dry day will handle a wet one.
Drain channel options, and which one fits
The most common channel is a formed PVC profile designed for interior use, with a slotted opening that faces the wall and the floor joint. It is strong enough to carry the floor above it, it does not crush under the re-poured concrete, and its smooth interior resists silt build-up. It is the standard choice for a full-perimeter system in a home with a concrete slab.
A second option is a perforated pipe set in gravel, the classic French drain built inside the basement. It moves more water and it is a good choice where the water volume is high, such as a home near the river or a basement that floods deeply. Its weakness is that it is harder to clean if silt ever builds up, so it needs a filter fabric and washed gravel to keep it open.
A third option is a shallow, surface-mounted channel used where the floor cannot be cut, for example in a basement with a finished floor that the homeowner wants to keep, or where the slab is thin. It collects water at the wall base without excavation, but it handles less volume and it is visible, so it is a compromise rather than a first choice.
The choice is made by the inspection, not by preference. A basement with a high water table and a full-perimeter leak needs the formed channel or the pipe system. A basement with a single leaking wall may need only a partial run. The wrong choice is a channel that is too small for the water it has to carry, because it will overflow at the worst possible moment, during the heaviest rain.
What the job includes, and what it does not
A complete interior drain job includes the trench and gravel bed, the channel, the wall drainage membrane, the sump basin and pump, the discharge line with check valve, and the concrete restoration. It should also include a sealed basin lid, a water alarm in the pit, and a discharge outlet that is protected from freezing. Those small items are what keep the system working in a Youngstown winter, when a frozen discharge line can shut the whole system down.
What it does not include is structural repair. If the wall is bowing or a horizontal crack is opening, the drain will not fix that, and the wall needs to be stabilised first. It also does not include exterior grading or gutter work, although those are often recommended alongside the drain, because less water reaching the wall means less work for the channel.
Homeowners should also understand what the drain will not do: it will not dry a wall that is wet from a roof leak running down inside the framing, and it will not stop water that comes in through a window well that fills above the sill. Those are separate water paths, and they need their own fixes.
Mistakes that ruin an interior drain
The most damaging mistake is pitching the channel the wrong way, or not pitching it at all. A channel that is level holds standing water, and standing water deposits silt. Within a few seasons the channel is half full of silt and the water has nowhere to go. The pitch is small, a fraction of an inch per foot, but it has to be there, and it has to run toward the basin.
A second mistake is using the wrong gravel, or no gravel at all. Fine gravel and crushed stone with dust in it pack tight and block flow. The bed needs washed, rounded gravel that leaves voids for water to move through, and a filter fabric where the soil is silty. A channel buried in dirt is a channel that will clog.
A third mistake is a discharge line that ends at the foundation. The pump works, the water leaves the pit, and then it soaks straight back into the soil against the wall and re-enters the channel. The pump ends up cycling the same water all night. The discharge has to end on ground that falls away from the house, far enough out that the water cannot return.
The last mistake is skipping the battery backup. Youngstown storms knock out power, and the heaviest rain often arrives with the outage. A drain system with a dead pump is a trench full of water. A backup pump, or at least a water-powered backup where the plumbing allows it, is what keeps the system working when it is needed most.
Interior drains in Boardman, Austintown and Canfield
Boardman's post-war ranches are a natural fit for interior drains. The homes sit on clay soil, the lots are flat, and the basements are usually full-size with a single sump pit that was added years after the house was built. A perimeter channel connects the whole basement to that pit, and the flat lot means the discharge has to be run out to the street or to a dry well, which is planned during the inspection.
Austintown has a similar stock, with many homes built in the 1950s and 1960s on lots that were graded flat. The cove joint is the common leak point, and a partial channel along the two wettest walls is often enough. Canfield and Poland have larger lots and newer homes, but the same clay soil and the same spring thaw, so the channel is sized the same way and the discharge is easier, because there is more room to run it away from the house.
In Youngstown itself, the older homes on the South Side and the West Side often need a full-perimeter run, because the walls seep along their whole length and the water table is higher near the river. The inspection in those homes spends more time on the wall membrane, because the block is older and more porous, and the seepage needs to be caught before it reaches the floor.
What a proper job looks like
Water path found first
The inspection traces the water to its entry point, so the fix matches the cause.
Pressure relieved, not fought
A drain channel gives water a better path than your floor. Paint and sealant fight pressure and lose.
Pump sized to the house
The pump is sized to the water volume and the lift, with a battery backup for power cuts.
Tested before handover
Water is run into the channel, the pump cycles, and the discharge is checked outside.
From inspection to a dry basement
Inspection
Walk the basement and the outside of the house to find where the water enters, what the wall is made of, and where the water table sits.
Plan
Match the system to the house: drain channel, wall membrane, sump pump, discharge, and battery backup where power cuts are a concern.
Install
Cut the trench, lay the channel and gravel, fit the membrane and the pump, and run the discharge away from the house.
Restore
Re-pour the concrete flush with the floor, clean the work area, and leave the basement usable again.
Test
Run water into the channel, watch the pump cycle, and confirm the discharge flows away from the property.
More waterproofing services
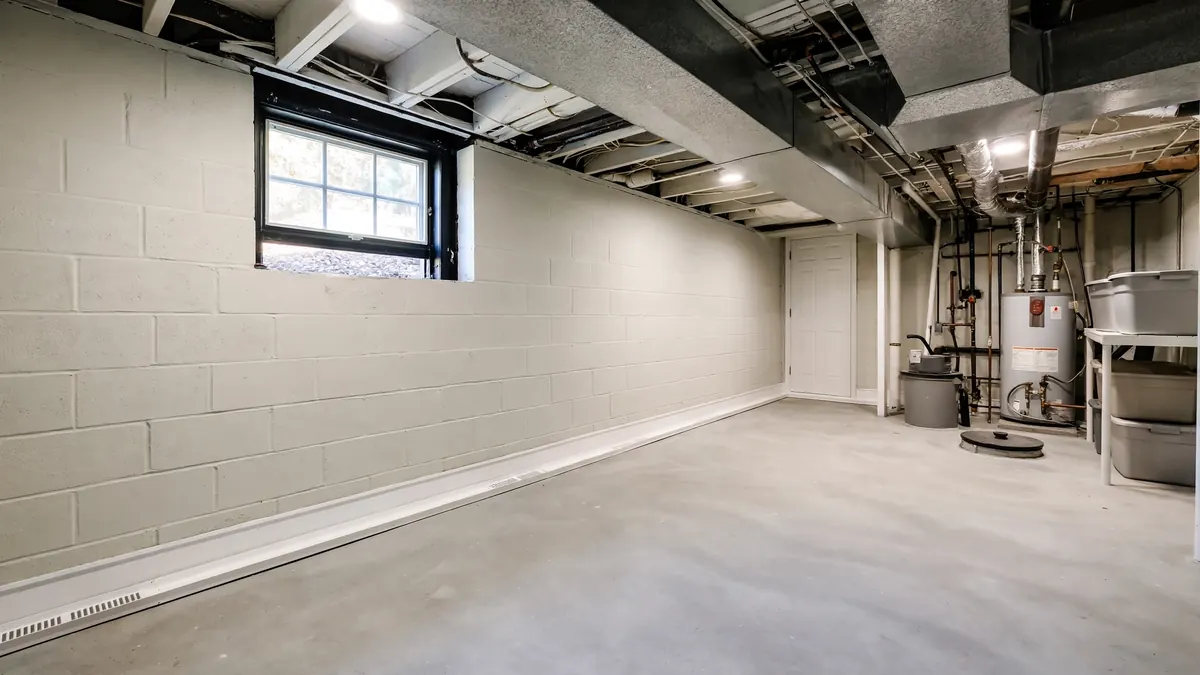 Basement Waterproofing
Basement waterproofing in Youngstown, OH for wet basements, wall leaks and seepage. Interior drains, sump pumps and foun
Learn more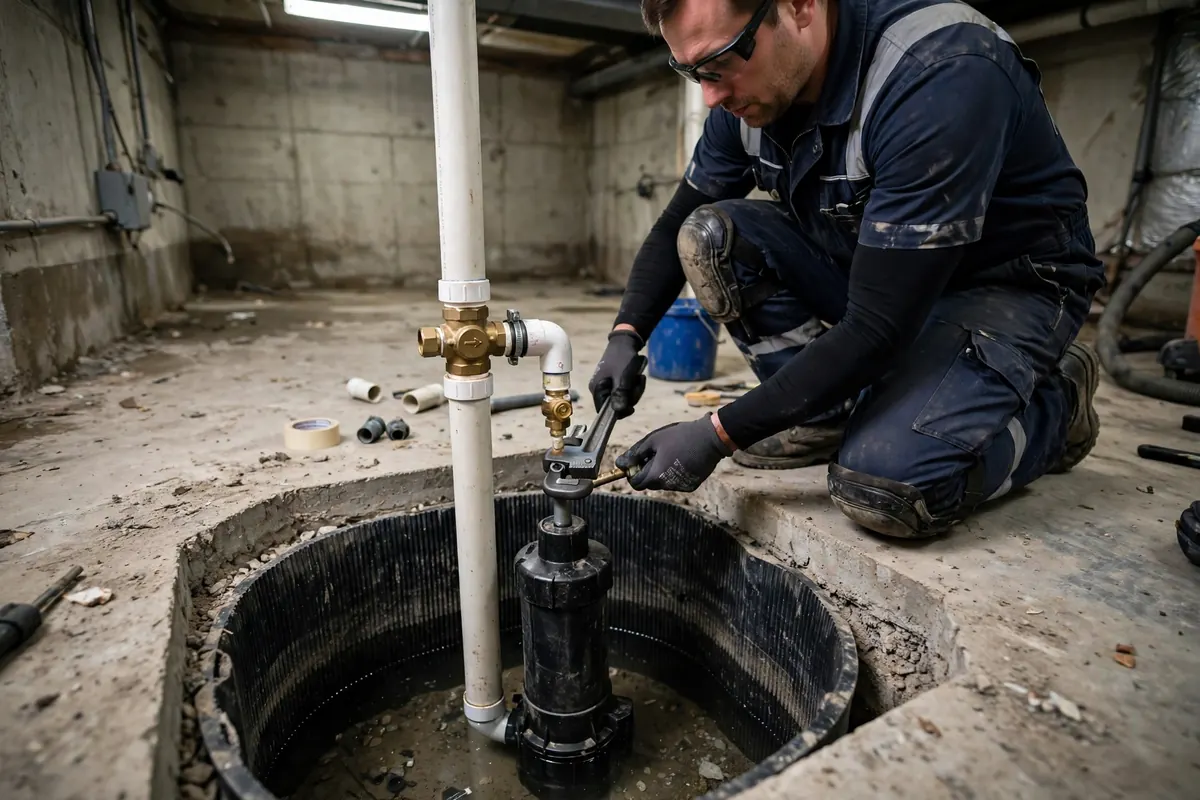 Sump Pump Installation
Sump pump installation in Youngstown, OH for basements that take on water. Submersible pumps, battery backup systems and
Learn more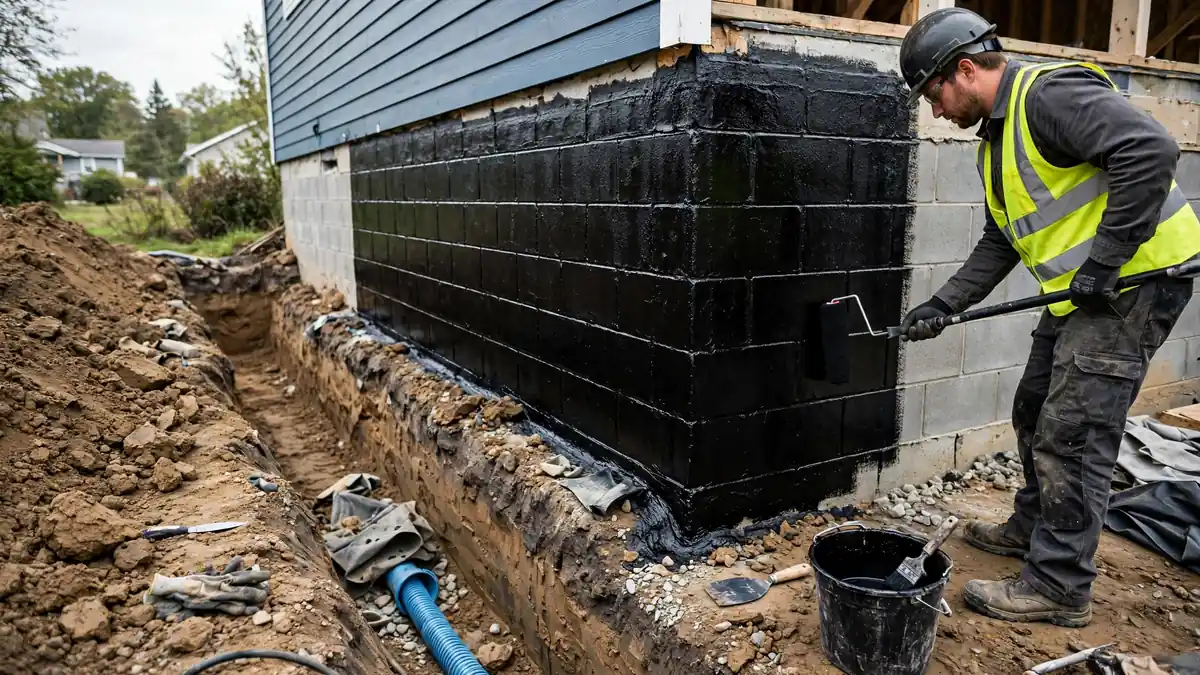 Foundation Waterproofing
Foundation waterproofing in Youngstown, OH: exterior membranes, drainage board and interior systems for block and poured
Learn more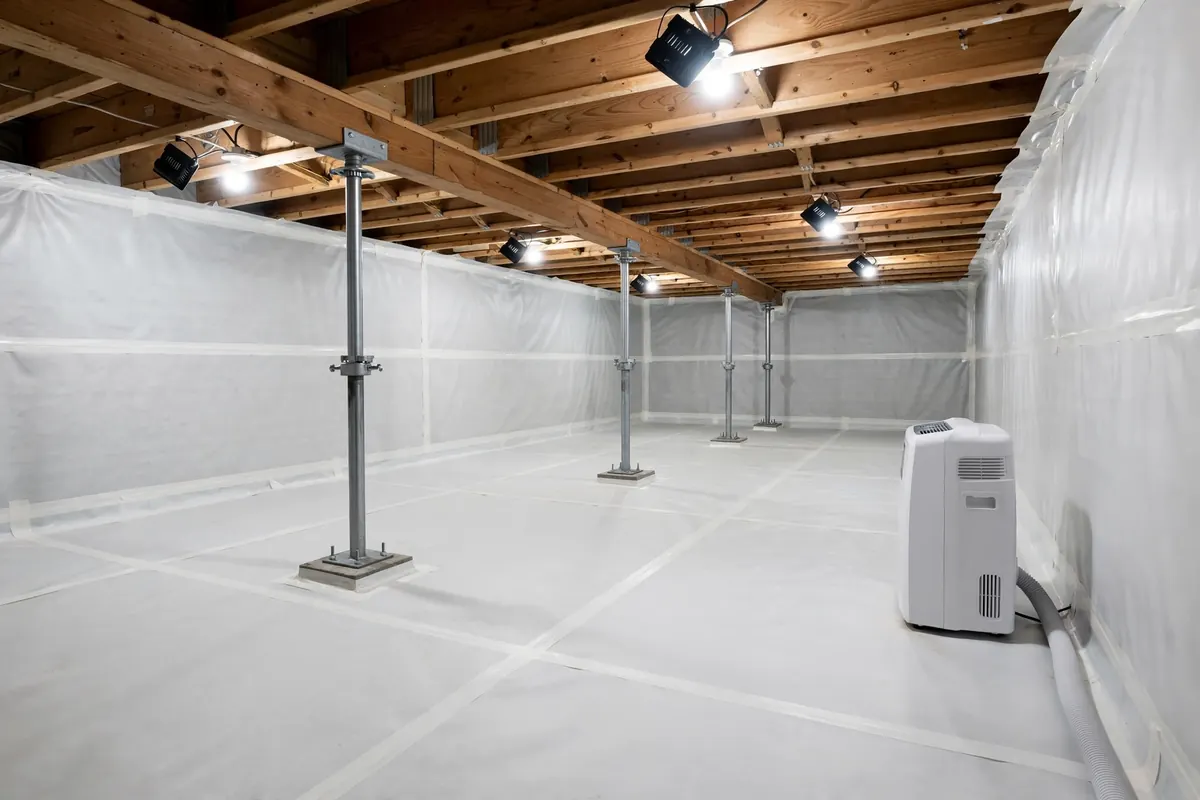 Crawl Space Waterproofing
Crawl space waterproofing in Youngstown, OH: encapsulation, vapor barriers, drainage and dehumidification for damp crawl
Learn more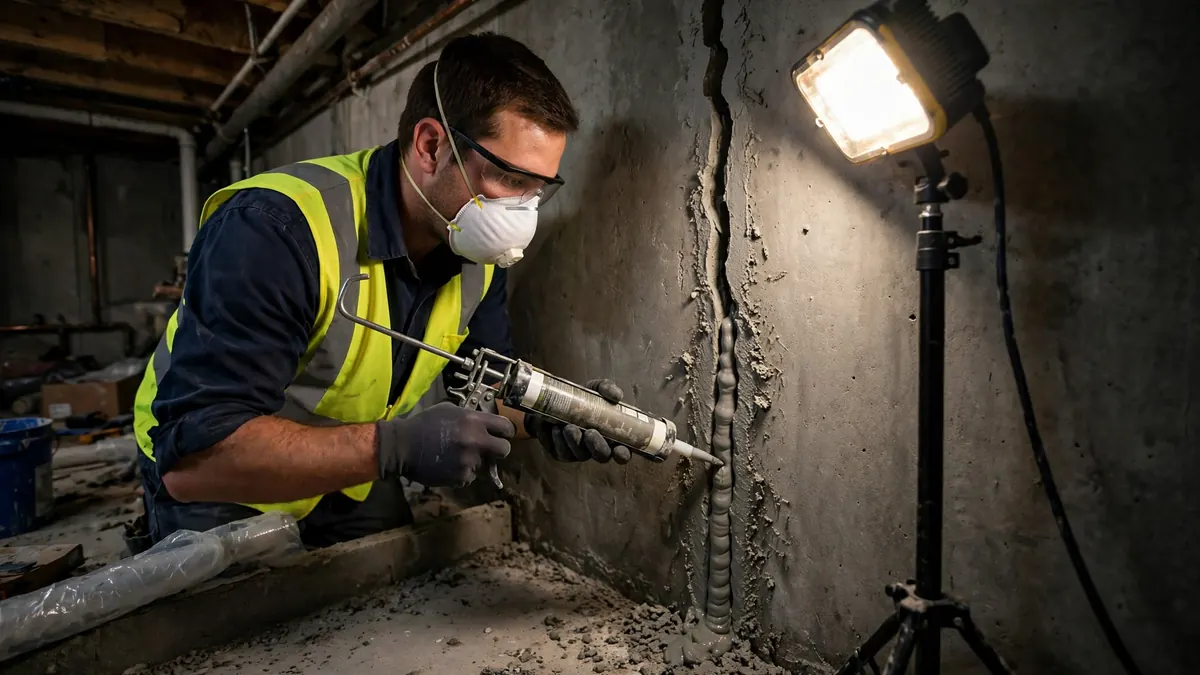 Basement Leak Repair
Basement leak repair in Youngstown, OH: find where the water enters and fix that path. Crack injection, joint sealing an
Learn more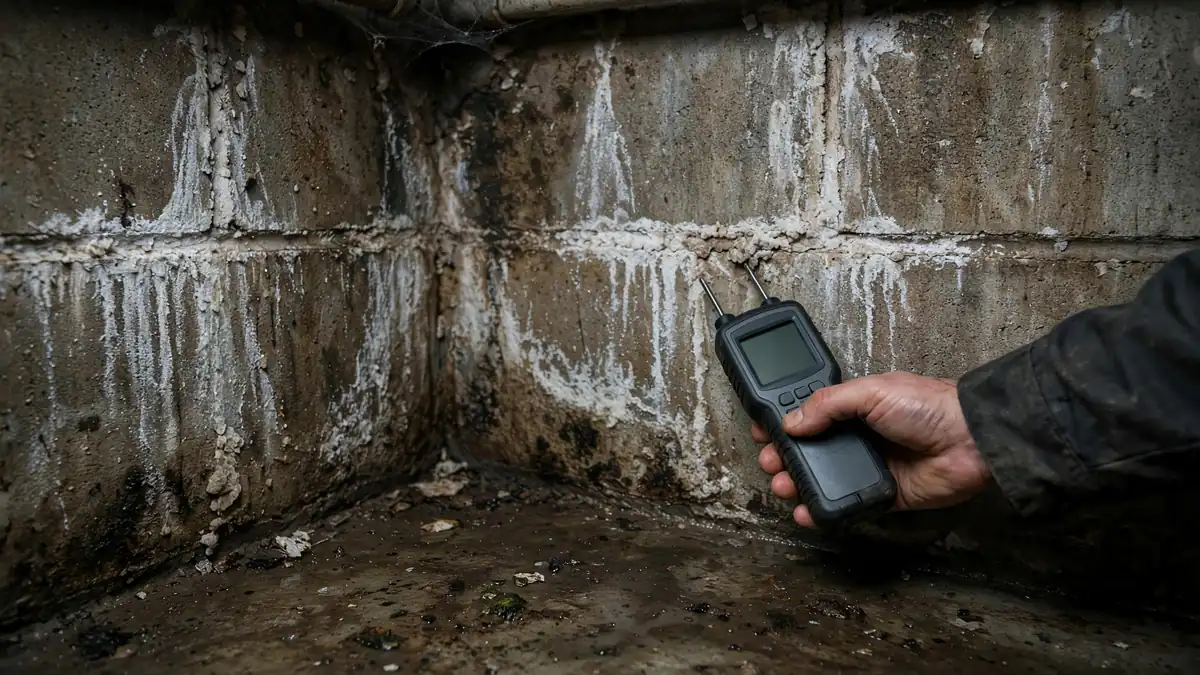 Wet Basement Repair
Wet basement repair in Youngstown, OH for damp floors, seeping walls and musty basements. Find the water path and fix it
Learn moreQuestions, answered
Only a narrow trench along the walls that need the channel, usually about a foot wide. The rest of the floor is untouched. After the channel and gravel are in, the trench is re-poured with concrete and finished flush with the existing floor. In a full-perimeter job the trench runs along all four walls, but it is still only a narrow strip, and the basement is usable again once the concrete has cured.
No. The channel sits in a trench cut into the existing slab, at the level of the footing, and the concrete is restored to the original floor height. The only visible change is a narrow slot where the floor meets the wall, which is where the water enters the channel. The ceiling height and the usable floor area do not change.
The membrane is a thin, durable sheet fixed to the lower part of the wall, usually from a few feet up down to the channel. It is visible, but it is neat and it is often painted or covered with a finished wall later. Its job is to catch seepage through the block and direct it into the channel. Without it, wall seepage would drip onto the floor beside the channel instead of into it.
It depends on where the water enters. If the cove joint runs water along the whole basement after a storm, the channel needs to run the whole perimeter. If only one wall leaks, usually the wall facing the slope or the wall with the failed exterior coating, a partial run along that wall is enough. The inspection maps the water path, and the channel follows the water, not a standard layout.
It can, if it is sized for the volume. A basement that takes on several inches of water needs a high-capacity channel, a large basin and a pump that can move the volume, and the discharge has to be able to carry it away. In a home that floods deeply and often, the inspection will also look for the source, because a drain manages the water but does not stop a broken pipe or a failed sewer line, and those need their own repair.
Very little, but it needs to be done. Test the pump a few times a year by pouring water into the pit and watching it cycle. Keep the pit clean of debris. Check the discharge outlet each spring for blockages and make sure it still drains away from the house. If the system has a battery backup, check the battery. A few minutes of checking each season is what keeps the system ready for the storm that matters.
Yes, in most homes. Summer humidity in a basement often comes from moisture evaporating off damp walls and a damp floor. Once the channel keeps the floor dry and the membrane keeps wall seepage out of the room, the air dries out noticeably. Many homeowners find they run a dehumidifier far less after the drain is installed, because the moisture source is gone.
The channel, gravel and concrete are permanent. They do not wear out. The pump is the only part with a limited working life, and it is designed to be replaced without touching the channel. As long as the pump is tested and replaced when it wears out, and the discharge stays clear, the system keeps working. It is a permanent answer to a recurring problem, not a temporary patch.
Talk to a local waterproofing professional
Describe what is happening in your basement and a local professional will assess the water path and the right fix.
Get in touch
Talk to a local waterproofing professional about your basement.
Hours: Mon–Fri 7:00 AM–10:00 PM ET · Sat 8:00 AM–10:00 PM ET · Sun 7:00 AM–9:00 PM ET
What to have ready
- Where the water appears, and after what kind of weather
- Whether the basement has a sump pump, and whether it runs
- Photos of the wall, the floor joint, or the water itself